



REQUEST A TOUR If you would like to see this home without being there in person, select the "Virtual Tour" option and your agent will contact you to discuss available opportunities.
In-PersonVirtual Tour

$ 1,700
New
5466 Randolph CRES Burlington, ON L7L 3C5
2 Beds
1 Bath
UPDATED:
Key Details
Property Type Single Family Home
Sub Type Detached
Listing Status Active
Purchase Type For Rent
Approx. Sqft 700-1100
Subdivision Appleby
MLS Listing ID W14001264
Style Backsplit 3
Bedrooms 2
Property Sub-Type Detached
Property Description
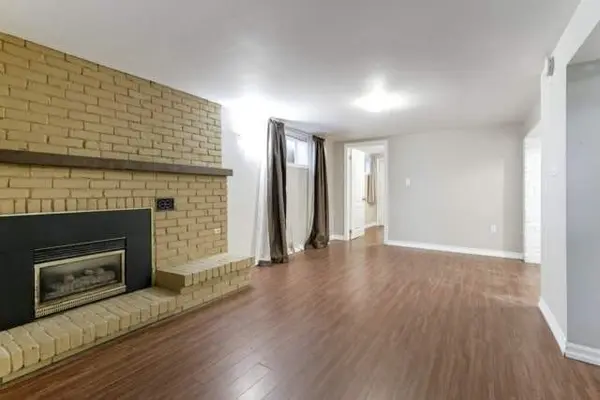
For Lease** Available December 1** Clean, simple and safe 2 bed + 1 bath basement suite is available in a highly desired location of South East Burlington. Located on a family friendly and quiet street, close to transit & 403. Completely separate side entrance. The unit includes 2 car tandem parking in the shared driveway, exclusive use of a lovely grass backyard (with storage shed). Carpet free, with a large 18' x 10' main living room, 2 bedrooms, a well appointed kitchen with full-size fridge, a four piece bathroom, and a separate laundry room located in a shared common area. Tenant shares cost of utilities. Please provide rental application, pay stubs, credit score.
Location
Province ON
County Halton
Area Halton
Rooms
Family Room Yes
Basement Finished
Kitchen 1
Interior
Interior Features None
Cooling Central Air
Fireplace No
Heat Source Gas
Exterior
Pool None
Roof Type Shingles
Lot Frontage 55.0
Lot Depth 114.0
Total Parking Spaces 2
Building
Foundation Concrete Block
Others
ParcelsYN No
Listed by Keller Williams Edge Realty
NEARBY SCHOOLS & PROPERTIES